



35 Beverly DR Warwick, NY 10990
2 Beds
2 Baths
1,222 SqFt
UPDATED:
Key Details
Property Type Single Family Home
Sub Type Single Family Residence
Listing Status Active
Purchase Type For Sale
Square Footage 1,222 sqft
Price per Sqft $408
MLS Listing ID 1034381
Style Hi Ranch,Raised Ranch,Ranch
Bedrooms 2
Full Baths 2
HOA Y/N No
Rental Info No
Year Built 1983
Annual Tax Amount $8,307
Lot Size 0.862 Acres
Acres 0.8623
Property Sub-Type Single Family Residence
Source onekey2
Property Description
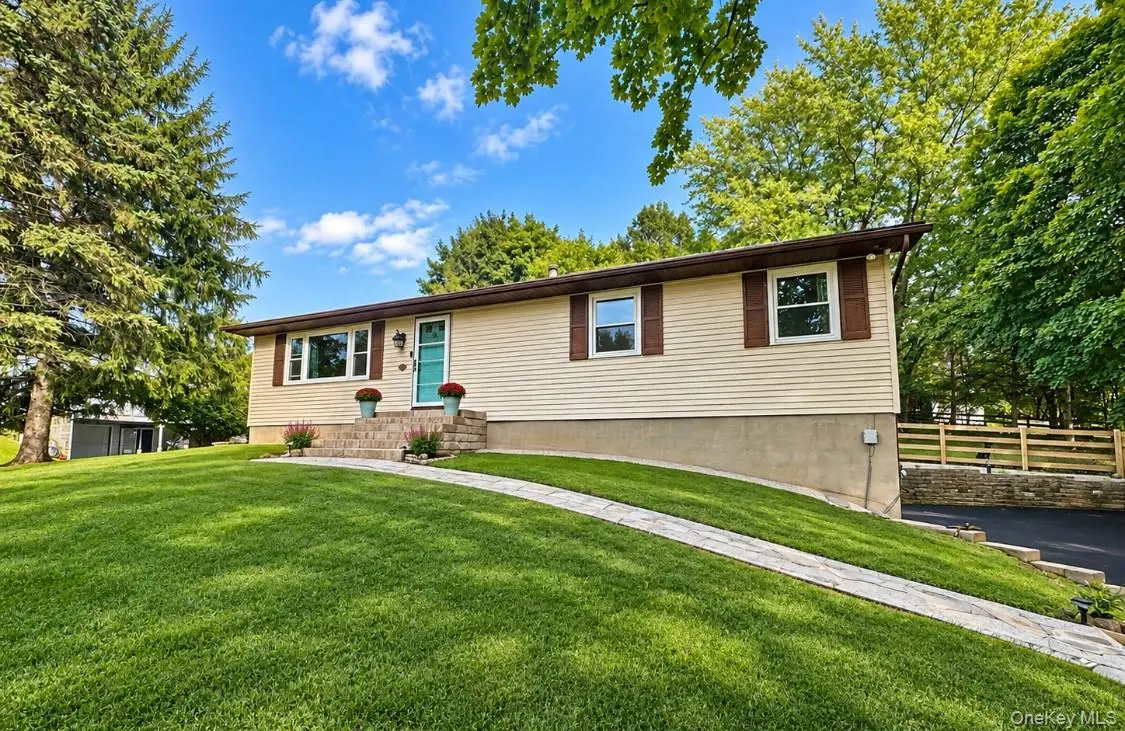
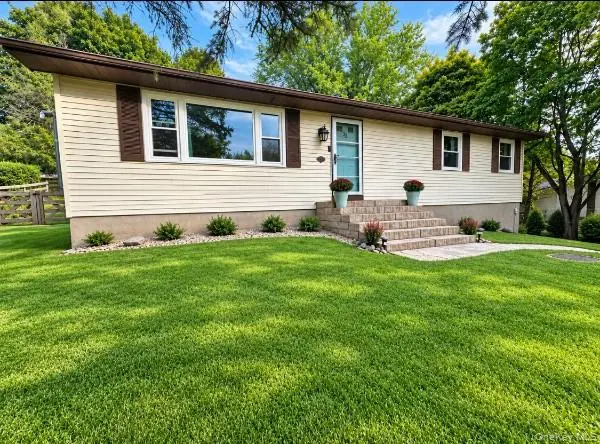
Warm, welcoming, and move-in ready, this beautifully maintained two-bedroom, two-bath home offers unexpected flow, valuable flexibility, and an expansive fenced backyard...all along a picturesque, tree-lined street just five minutes from Warwick Village.
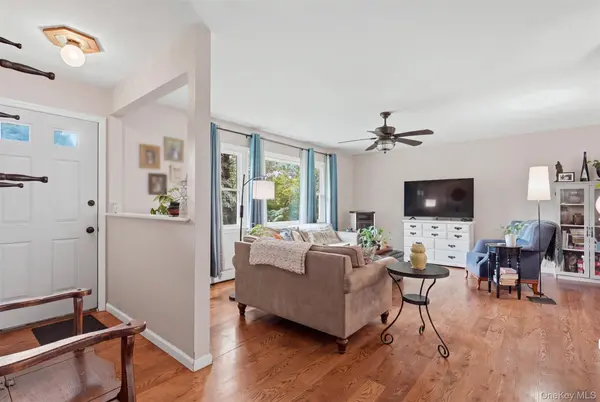
The bright main level feels open and effortless, with hardwood floors connecting the sun-filled living and dining areas. A large picture window brings in abundant natural light, while the kitchen features quartz countertops and a charming country-style window overlooking the backyard. Both bedrooms are generously sized with exceptionally deep closets, and the spacious main bathroom adds distinctive vintage character. On cooler evenings, the pellet stove brings efficient supplemental warmth and an inviting sense of comfort.
A FINISHED LOWER LEVEL THAT CHANGES EVERYTHING....!!
The permitted finished basement adds 624 square feet of bright, versatile recreational space, creating an impressive extension of the home. An egress window brings in excellent natural light, while a second full bathroom with a shower adds everyday convenience. Create a media room, dedicated home office, gym, playroom, studio, or relaxed gathering space-the flexibility is already here and ready to adapt to your lifestyle.
Outside, the fully fenced backyard provides a private setting made for real life. Let the pets play, plant the garden you have always wanted, entertain on the deck, or begin the day with coffee beneath the corner pergola. Mature landscaping and a canopy of trees create a peaceful backdrop for outdoor living in every season.
Pride of ownership is evident throughout the home and property, reflecting years of consistent care and thoughtful maintenance. * Showings are by appointment.
Located within the Warwick Valley Central School District, this home places Warwick Village shopping, dining, parks, schools, and everyday conveniences only minutes away, with New York City approximately one hour from your door.
Price adjusted, move-in ready, and offering more function than you might expect—open the door and come home to Beverly Drive.
Location
State NY
County Orange County
Rooms
Basement Finished, Partially Finished
Interior
Interior Features First Floor Bedroom, First Floor Full Bath, Eat-in Kitchen, Open Floorplan, Open Kitchen, Quartz/Quartzite Counters, Recessed Lighting
Heating Baseboard
Cooling Wall/Window Unit(s)
Fireplace No
Appliance Dishwasher, Electric Cooktop, Electric Oven, Refrigerator
Laundry Laundry Room
Exterior
Parking Features Garage
Garage Spaces 2.0
Fence Back Yard, Fenced, Full
Utilities Available Electricity Connected
Garage true
Private Pool No
Building
Sewer Septic Tank
Water Well
Level or Stories Two
Structure Type Frame
Schools
Elementary Schools Sanfordville Elementary School
Middle Schools Warwick Valley Middle School
High Schools Warwick Valley
School District Warwick Valley
Others
Senior Community No
Special Listing Condition None
Virtual Tour https://www.zillow.com/view-imx/c678d989-907b-4861-8d19-d6aaa18113ab?setAttribution=mls&wl=true&initialViewType=pano&utm_source=dashboard

Nearby Locations