
471 Southport ST, Ronkonkoma, NY 11779
See all 38 photos
471 Southport ST, Ronkonkoma, NY 11779
REQUEST A TOUR If you would like to see this home without being there in person, select the "Virtual Tour" option and your agent will contact you to discuss available opportunities.
In-PersonVirtual Tour
Lifestyle International Realty New Jersey

Lifestyle International Realty New Jersey

+1(201) 292-7899
$ 999,888
Est. payment /mo
Save
New

471 Southport ST Ronkonkoma, NY 11779

5 Beds

3 Baths

4,683 SqFt


UPDATED:

Key Details

Property Type Single Family Home

Sub Type Single Family Residence

Listing Status Active

Purchase Type For Sale

Square Footage 4,683 sqft

Price per Sqft $213

MLS Listing ID 1055112

Style Colonial

Bedrooms 5

Full Baths 3

HOA Y/N No

Rental Info No

Year Built 2005

Annual Tax Amount $20,147

Lot Size 0.630 Acres

Acres 0.63

Lot Dimensions 138 x 200

Property Sub-Type Single Family Residence

Source onekey2

Property Description

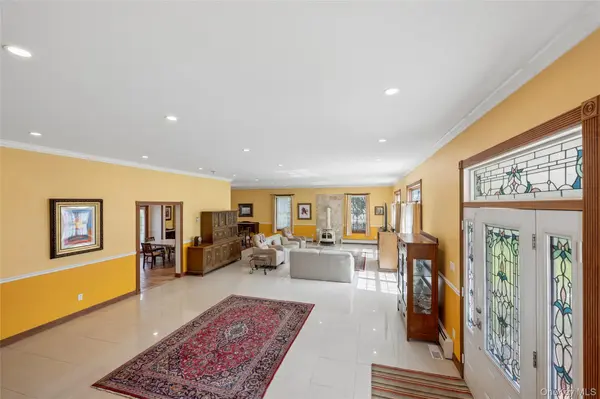
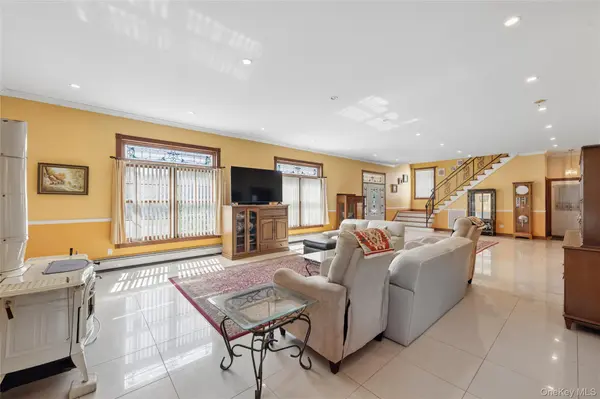
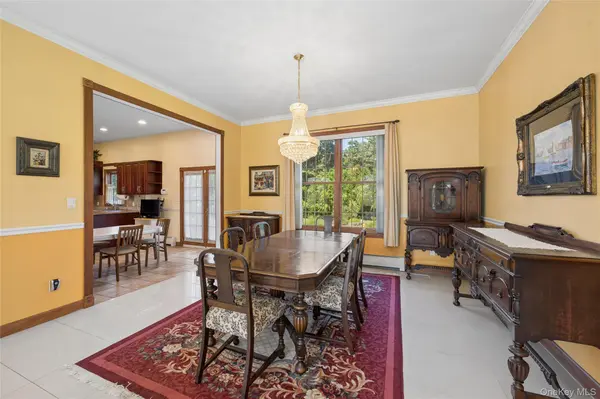
Owner-built in 2005 and being offered for its first sale since construction, this oversized 0.63-acre Ronkonkoma property delivers rare scale, volume, and versatility. 471 Southport Street features 10-foot ceilings, abundant natural light, central HVAC, and quality construction details including 6-inch walls. The layout supports today's need for space, privacy, dedicated work areas, and room to spread out. The main and second levels offer 5 bedrooms and 3 full baths, with expansive living and dining areas designed for daily comfort and entertaining. The spacious kitchen features a center island, breakfast area, granite counters, stainless steel appliances, and access to the deck and deep backyard with room for outdoor enjoyment, recreation, or future improvements. Upstairs, the oversized 25' 3" x 25' 0" bonus room provides exceptional flexibility as a family room, media lounge, playroom, gym, home office, or potential reconfiguration opportunity, subject to proper approvals. The primary bedroom features tray ceilings, a walk-in closet, and a generous feel. A major convenience, the lower level includes a finished area with 2 bedrooms, full bath, kitchen sink and separate entrance — ideal for extended lifestyle flexibility. Buyer to verify intended and permitted use. With approximately 4,683 sq ft total per provided floor plan, a two-car garage with extra-wide bays, garage sink, basement access, and driveway parking for up to 8 cars, this home offers a rare combination of interior scale, lot size, and adaptability. Come experience the ceiling height, light, and scale in person — this one truly lives large.

Location

State NY

County Suffolk County

Rooms

Basement Finished, See Remarks, Walk-Out Access

Interior

Interior Features Eat-in Kitchen

Heating Baseboard

Cooling Central Air

Fireplace No

Appliance Dishwasher, Electric Range, Microwave, Refrigerator

Exterior

Parking Features Driveway

Garage Spaces 2.0

Utilities Available Cable Connected, Electricity Connected

Total Parking Spaces 10

Garage true

Private Pool No

Building

Sewer Cesspool

Water Public

Level or Stories Three Or More

Structure Type Vinyl Siding

Schools

Elementary Schools Helen B Duffield Elementary School

Middle Schools Ronkonkoma Middle School

High Schools Connetquot

School District Connetquot

Others

Senior Community No

Special Listing Condition None


OneKey MLS/ Hudson Gateway (HGAR)/ Long Island MLS (MLSLI)/ Mid Hudson MLS
Listed by Century 21 Shared Purpose • Robert J. Gellert SRES

Nearby Locations

Lifestyle International Realty New Jersey

Lifestyle International Realty New Jersey

Broker

+1(201) 292-7899

GET MORE INFORMATION

Name
Phone*
Message

Go tour this home

471 Southport ST