



68-61 Yellowstone BLVD #412 Forest Hills, NY 11375
1 Bed
1 Bath
871 SqFt
UPDATED:
Key Details
Property Type Condo
Sub Type Stock Cooperative
Listing Status Coming Soon
Purchase Type For Sale
Square Footage 871 sqft
Price per Sqft $400
MLS Listing ID 1055144
Style Mid Rise
Bedrooms 1
Full Baths 1
Maintenance Fees $1,169
HOA Y/N Yes
Rental Info No
Year Built 1949
Property Sub-Type Stock Cooperative
Source onekey2
Property Description
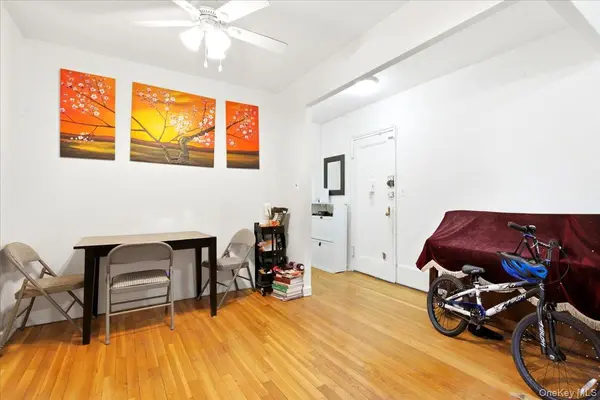
The apartment's layout gives each space its own purpose: from the entry foyer, the separate dining area is straight ahead, while the expansive living room opens to the left. At approximately 20 feet long, the living room offers plenty of space for comfortable seating and entertaining without giving up a dedicated place to dine. Just off the dining area, the windowed kitchen pairs light upper cabinets with dark lower cabinets for a clean, modern look. Marble-look countertops and a matching backsplash brighten the space, while a window above the sink brings in natural light. The kitchen also offers a gas range, dishwasher, and cabinet space. A hallway to the right of the foyer leads past two closets to the windowed bathroom, finished with light-toned tile, a dark vanity, black fixtures, and a tub with a glass shower screen. Beyond it, the oversized bedroom has windows on two sides, room for a desk or reading area, and wall-to-wall closets. Hardwood floors run through the main living areas.
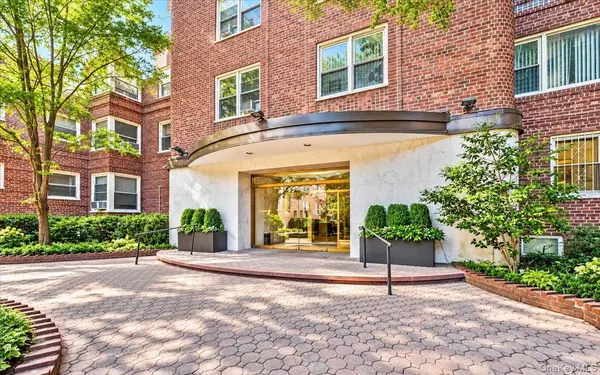
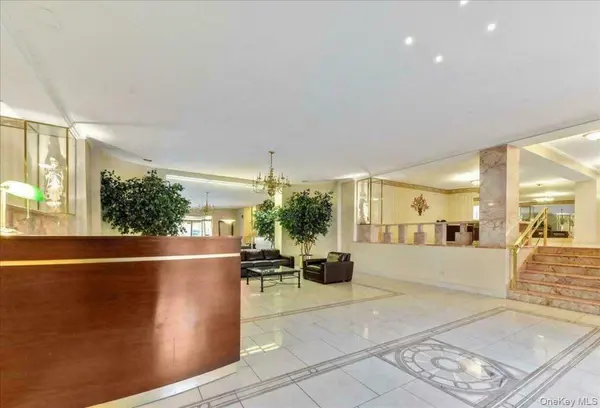
The Greenbriar is a well-maintained Forest Hills co-op with a doorman, grand lobby, valet parking garage, live-in superintendent and maintenance staff, updated laundry room, storage options, bike room, and package room with digital notifications. From this central location, you're close to the E, F, M, and R subway lines, the LIRR, Trader Joe's, shops, restaurants, parks, and Station Square. Monthly maintenance is $1,169.04 and includes taxes, heat, and hot water; gas and electricity are additional. There are currently no assessments. The co-op requires a minimum 25% down payment, a maximum 28% debt-to-income ratio, and board application, interview, and approval. There is a 2.5% flip tax applies (paid by the seller). No pets or subletting. Shown by appointment only.
Location
State NY
County Queens
Interior
Interior Features Entrance Foyer, Other
Heating Other
Cooling Wall/Window Unit(s)
Flooring Hardwood
Fireplace No
Appliance Gas Oven, Gas Range, Refrigerator
Laundry In Basement
Exterior
Parking Features Garage, On Street, Other
Garage Spaces 1.0
Utilities Available See Remarks
Amenities Available Door Person, Elevator(s), Live In Super, Other
Garage true
Building
Lot Description Near Public Transit, Near School, Near Shops
Story 7
Foundation Brick/Mortar
Sewer Other
Water Other
Level or Stories One
Structure Type Brick
Schools
Elementary Schools Ps 196 Grand Central Parkway
Middle Schools Jhs 157 Stephen A Halsey
High Schools Queens 28
School District Queens 28
Others
Senior Community No
Special Listing Condition None
Pets Allowed No

Nearby Locations