

115 Whippoorwill RD Armonk, NY 10504
3 Beds
3 Baths
3,544 SqFt
UPDATED:
Key Details
Property Type Single Family Home
Sub Type Single Family Residence
Listing Status Active
Purchase Type For Sale
Square Footage 3,544 sqft
Price per Sqft $422
MLS Listing ID 1031846
Style Ranch
Bedrooms 3
Full Baths 2
Half Baths 1
HOA Y/N No
Rental Info No
Year Built 1955
Annual Tax Amount $18,481
Lot Size 3.230 Acres
Acres 3.23
Property Sub-Type Single Family Residence
Source onekey2
Property Description
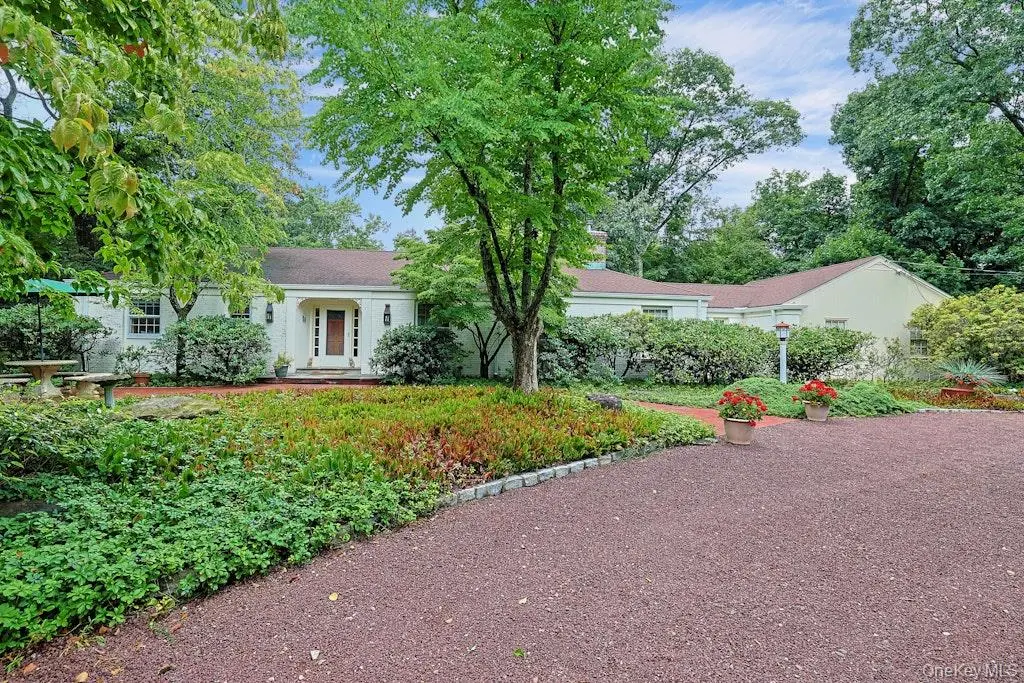
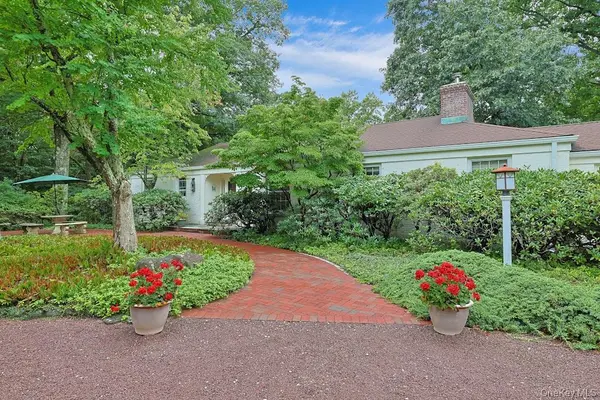
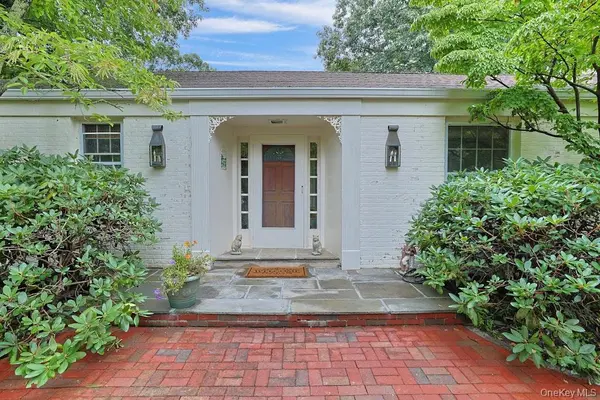
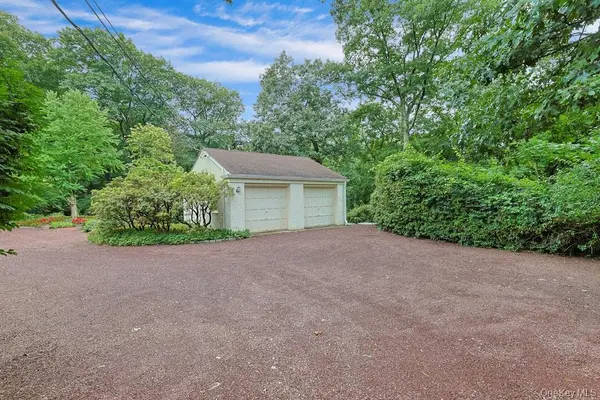
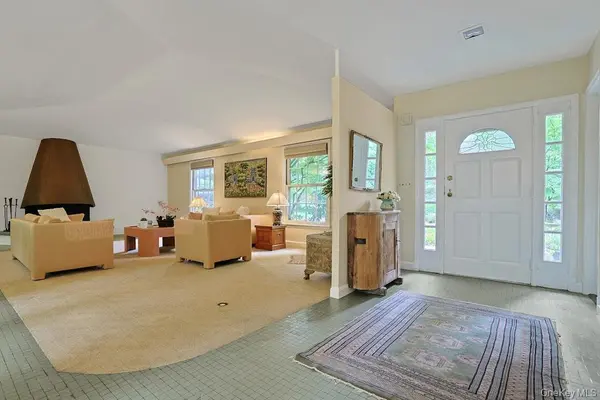
The three-bedroom home features an open floor plan, an expansive living room featuring a large fireplace with copper hood, a powder room, primary ensuite, dining room, office, sunroom, guest room/den, and two fireplaces. Enjoy spectacular views from most rooms and a walk-out lower level where you are met with a stone terrace, ideal for entertaining. Additional highlights include a two-car garage, circular driveway, mature landscaping, beautiful perennial gardens, and a private setting with great curb appeal.
Location
State NY
County Westchester County
Rooms
Basement Finished, Full, Walk-Out Access
Interior
Interior Features First Floor Bedroom, First Floor Full Bath, Eat-in Kitchen, Entrance Foyer, Open Floorplan, Primary Bathroom
Heating Baseboard, Oil
Cooling Wall/Window Unit(s)
Flooring Carpet, Ceramic Tile, Combination
Fireplaces Number 2
Fireplaces Type Basement, Living Room, Wood Burning
Fireplace Yes
Appliance Dryer, Oven, Refrigerator, Washer
Laundry In Basement
Exterior
Parking Features Driveway, Garage
Garage Spaces 2.0
Utilities Available Cable Available, Electricity Available
View Trees/Woods
Garage true
Private Pool No
Building
Lot Description Front Yard, Near Golf Course, Part Wooded, Private
Sewer Septic Tank
Water Well
Level or Stories Two
Structure Type Brick,Wood Siding
Schools
Elementary Schools Coman Hill
Middle Schools H C Crittenden Middle School
High Schools Byram Hills
School District Byram Hills
Others
Senior Community No
Special Listing Condition None

Nearby Locations