
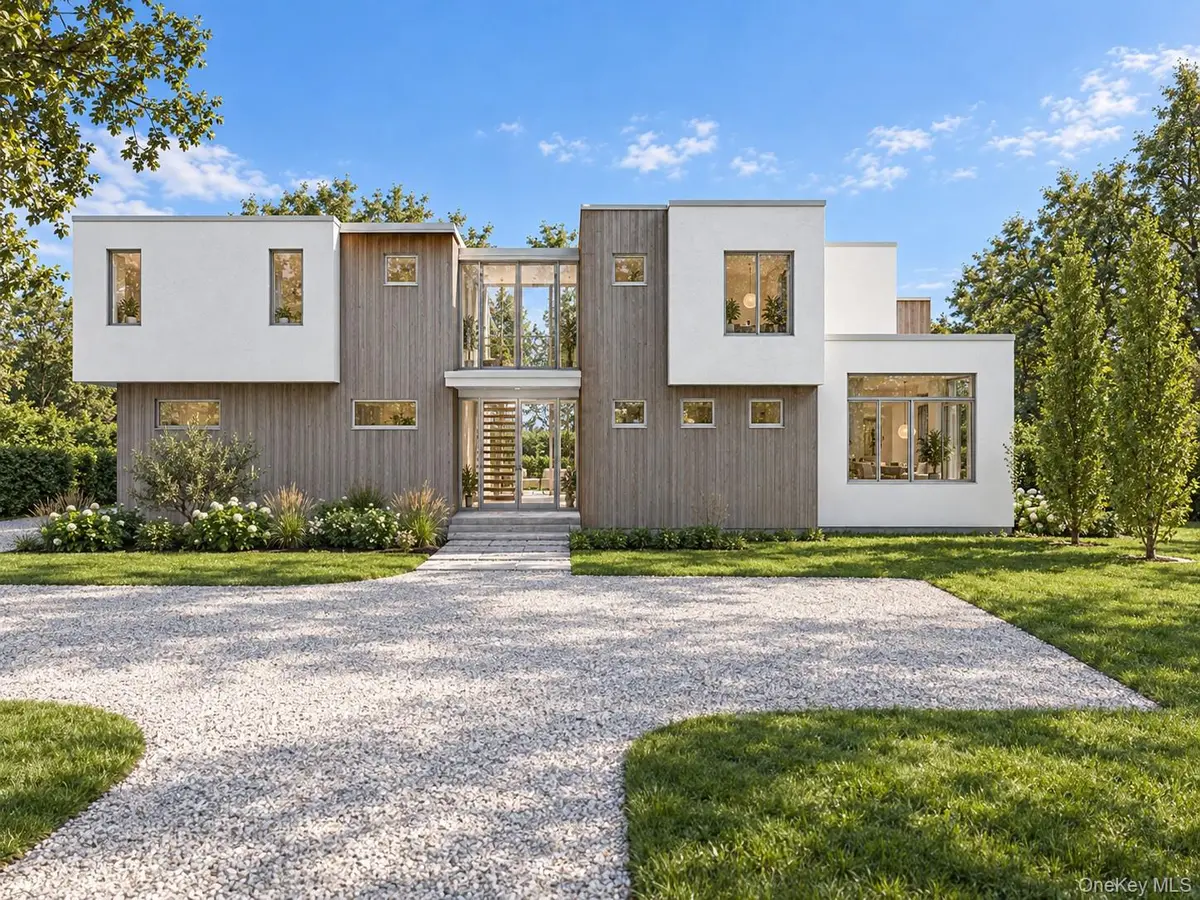
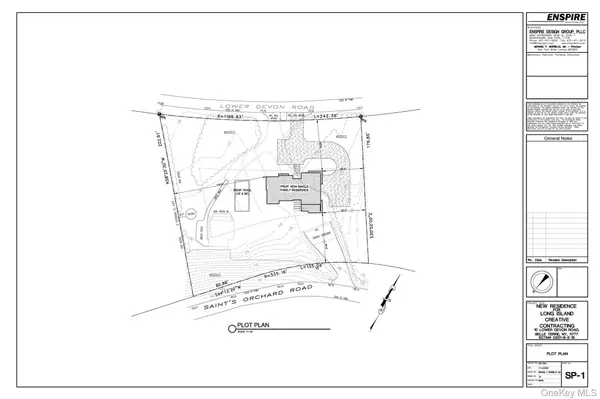

10 Lower Devon RD Belle Terre, NY 11777
5 Beds
6 Baths
3,132 SqFt
UPDATED:
Key Details
Property Type Single Family Home
Sub Type Single Family Residence
Listing Status Active
Purchase Type For Sale
Square Footage 3,132 sqft
Price per Sqft $797
MLS Listing ID 1055813
Style Modern
Bedrooms 5
Full Baths 5
Half Baths 1
HOA Y/N No
Rental Info No
Annual Tax Amount $16,525
Lot Size 1.210 Acres
Acres 1.21
Property Sub-Type Single Family Residence
Source onekey2
Property Description
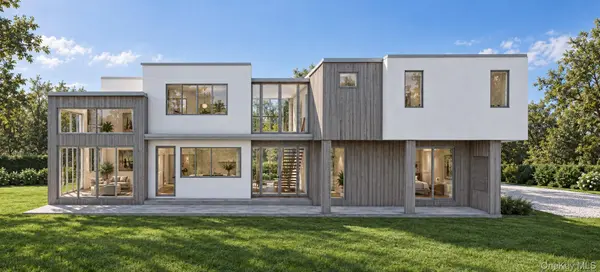
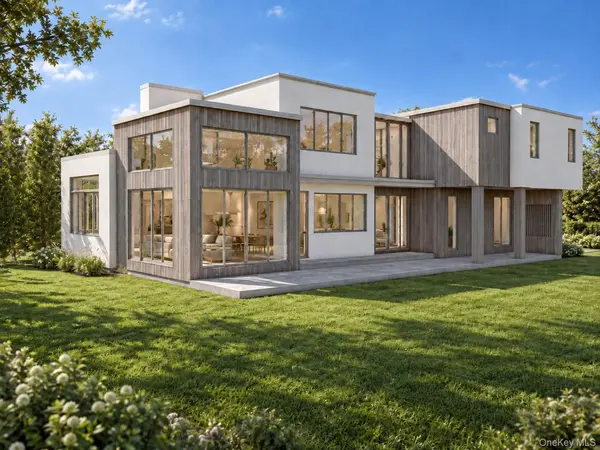
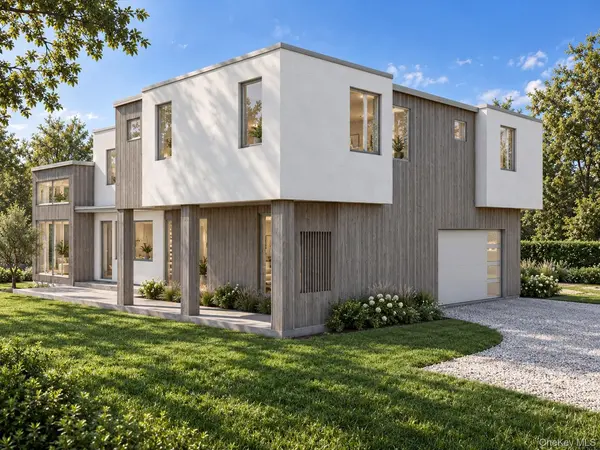
A stunning modern residence situated on a 1 acre site Located in the Exclusive Village of Belle
First Floor: The Hub for Gathering & Entertaining
• Entry Foyer: featuring an 18-foot vaulted ceiling and an open-tread mono stair with glass railings establishes a grand, modern architectural focal point
• Open Living: The heart of the home features a spacious Great Room with 16' ceiling, see through central fireplace, transitioning seamlessly into an open Dining Area perfect for hosting memorable dinner parties.
A Modern Gourmet Chef's Kitchen featuring a wrap-around layout, a central island, and a walk-in pantry optimizes the ultimate workflow for culinary prep and indoor-outdoor entertaining.
• Versatile Main-Floor Guest Suite/Office: Tucked away from the main traffic areas with direct access to a full bath and a walk-in closet, making it an ideal home office or private setup for long-term guests.
• Deep 2-Car Garage: Offers 540 sqft of space with plenty of room for oversized vehicles and workbench configurations.
Second Floor: Elite Privacy & Executive Comfort
• Spacious Primary Sanctuary: Spanning an isolated wing of the house, the Primary Bedroom features elevated 10'-0" high ceilings, a luxurious spa-like bath with double vanities, spa shower, and a customized walk-in closet.
• All En-Suite Bedrooms: Elevating the standard for comfort, All Bedrooms boast private, attached en-suite bathrooms and deep closets.
• Second-Floor Laundry Hub: Positioned centrally alongside the bedroom quarters to eliminate hauling laundry baskets down the stairs.
Plan Specifications
• Main Level Living Area: 1,566 sqft
• Second Floor Living Area: 1,566 sqft
• Garage Footprint: 540 sqft
• Ceiling Heights: 9'-0" baseline heights on the main floor, escalating to a dramatic 18'-0" foyer entry and premium 10'-0" volumes in the primary suite.
• Modern Kitchen with quartz counters
• Full 9'-0” basement
• Hardwood wide plank flooring throughout all floors
• Fully tiled baths
• Tiled entry way
• Mono open stringer stair with glass railings
• Paver patios and walkways
• Landscape Package
• Appliance package
• Option for pool
• Private Beaches
• This Home is fully customizable
• Deal Directly with Designer-Builder John Petsco
Location
State NY
County Suffolk County
Rooms
Basement Full, Walk-Out Access
Interior
Interior Features First Floor Bedroom, First Floor Full Bath, Chefs Kitchen, Formal Dining, Granite Counters, High Ceilings, Kitchen Island, Open Floorplan, Open Kitchen, Pantry, Primary Bathroom
Heating Forced Air
Cooling Central Air
Fireplaces Number 1
Fireplaces Type Gas
Fireplace Yes
Appliance Convection Oven, Dryer, Exhaust Fan, Gas Cooktop, Microwave, Refrigerator, Washer
Exterior
Parking Features Driveway
Garage Spaces 2.0
Utilities Available Cable Connected, Electricity Connected, Natural Gas Connected, Trash Collection Private, Water Connected
Garage true
Private Pool No
Building
Foundation Concrete Perimeter
Sewer Cesspool
Water Public
Level or Stories Two
Structure Type Frame
Schools
Elementary Schools Port Jefferson Elementary School
Middle Schools Port Jefferson Middle School
High Schools Port Jefferson
School District Port Jefferson
Others
Senior Community No
Special Listing Condition None

Nearby Locations