
$930,000
$850,000
9.4%For more information regarding the value of a property, please contact us for a free consultation.
59 Smith Hill RD Airmont, NY 10952
5 Beds
3 Baths
2,473 SqFt
Key Details
Sold Price $930,000
Property Type Single Family Home
Sub Type Single Family Residence
Listing Status Sold
Purchase Type For Sale
Square Footage 2,473 sqft
Price per Sqft $376
MLS Listing ID 1024246
Sold Date 11/09/26
Style Cape Cod,Colonial
Bedrooms 5
Full Baths 3
HOA Y/N No
Rental Info No
Year Built 1965
Annual Tax Amount $18,354
Lot Size 1.090 Acres
Acres 1.09
Property Sub-Type Single Family Residence
Source onekey2
Property Description
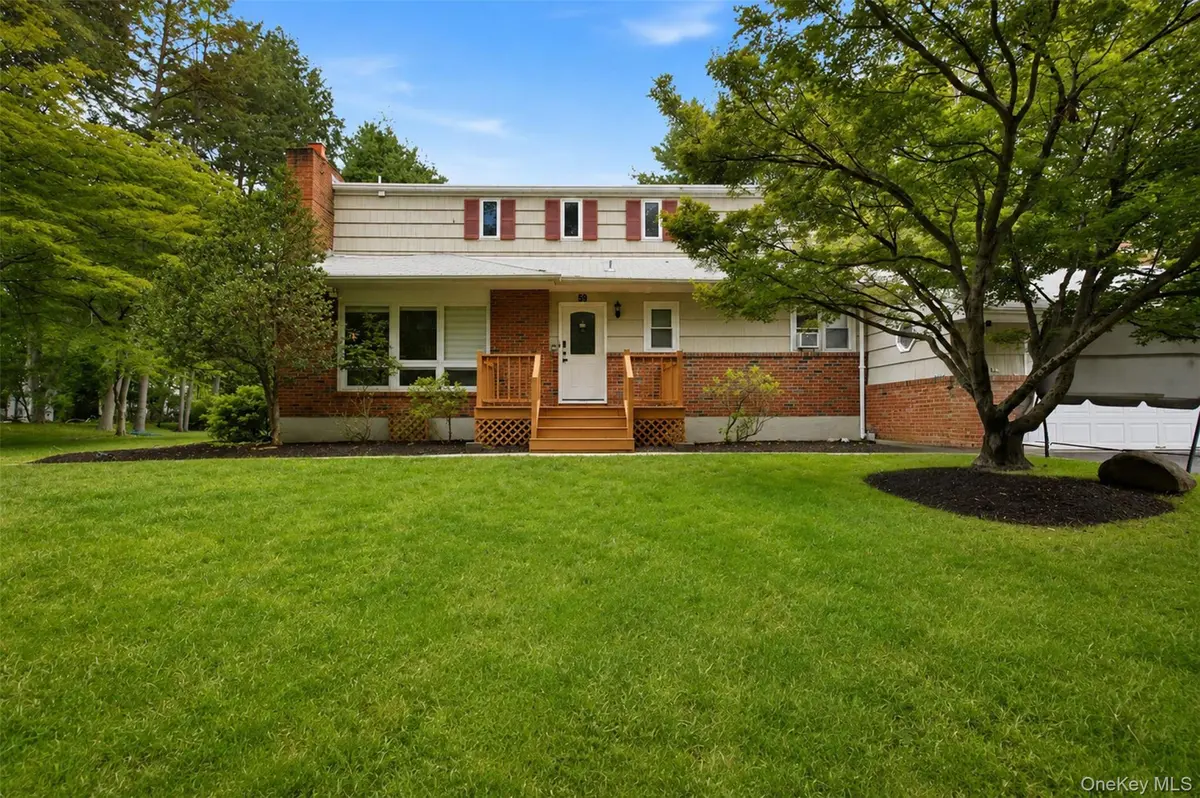
Privacy, space, and everyday functionality come together at 59 Smith Hill Road. Set well back from the road at the end of a long private driveway with parking for multiple vehicles, this 5-bedroom, 3-bath Cape Cod Colonial offers approximately 2,473 sq. ft. of above-ground living space plus a finished lower level, for a total of approximately 2,995 sq. ft. Positioned on a flat, beautifully landscaped property, the home offers a private setting with the flexibility today's buyers need.
Inside, hardwood floors, recessed lighting, abundant windows, and a wood-burning fireplace create a bright and inviting main level. The kitchen features stainless steel appliances, generous pantry storage, two sinks, and enclosed deck with a premium roll-up awning and walls for extended seasonal use. Two well-sized bedrooms complete the main level layout.
Upstairs are two bedrooms, including a spacious primary suite with two closets and a brand-new spa-style bathroom featuring a large bench shower and jacuzzi tub.
The finished lower level includes a full bathroom, an additional bedroom or office, laundry area, finished space, and direct garage access.
Offering a functional layout, generous living space, and a private setting, 59 Smith Hill Road is ready to welcome its next owner. Schedule your private tour today.
Location
State NY
County Rockland County
Rooms
Basement Finished, Full
Interior
Interior Features First Floor Bedroom, First Floor Full Bath, Formal Dining, Primary Bathroom
Heating Baseboard
Cooling Wall/Window Unit(s)
Flooring Carpet, Hardwood, Tile
Fireplaces Number 1
Fireplaces Type Wood Burning
Fireplace Yes
Appliance Stainless Steel Appliance(s)
Laundry In Basement
Exterior
Exterior Feature Awning(s), Basketball Court
Parking Features Attached, Driveway
Garage Spaces 2.0
Utilities Available Electricity Available, Water Available
Waterfront Description Creek
View Neighborhood, Trees/Woods
Garage true
Private Pool No
Building
Lot Description Back Yard, Level, Near Public Transit, Near School, Near Shops, Part Wooded, Private
Sewer Public Sewer
Water Public
Level or Stories Tri-Level
Structure Type Brick,Cedar,Frame,Shake Siding
Schools
Elementary Schools Cherry Lane Elementary School
Middle Schools Suffern Middle School
High Schools Suffern
School District Suffern
Others
Senior Community No
Special Listing Condition None
Read Less
Want to know what your home might be worth? Contact us for a FREE valuation!

Our team is ready to help you sell your home for the highest possible price ASAP

Bought with Nationwide Houses LLC
Nearby Locations